





Address
36 Hall Street, Richmond Hill, ON
Price
$ 1,499,000
Property Attributes
- MLS#N13564100
- TypeSingle Family
- Listing Status New
- CityRichmond Hill
- AreaMill Pond
- NeighbourhoodMill Pond
- Postal CodeL6C 1V7
- Style2-Storey
- Taxes$ 5557
- Price$ 1,499,000
- Bedrooms5
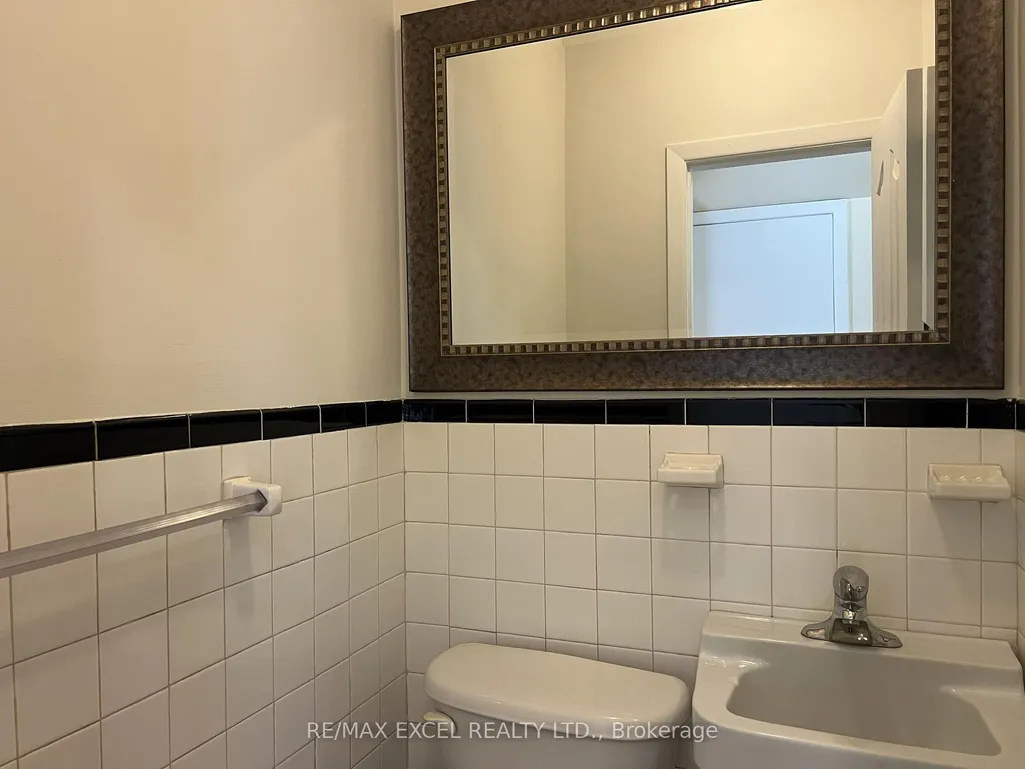
- Full Bathrooms4
- Half Bathrooms0
- Sqr Footage2000
Data Source:
TREB - DLA - RE/MAX EXCEL REALTY LTD., BROKERAGE
Property Description
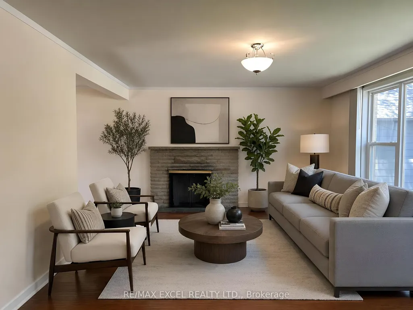
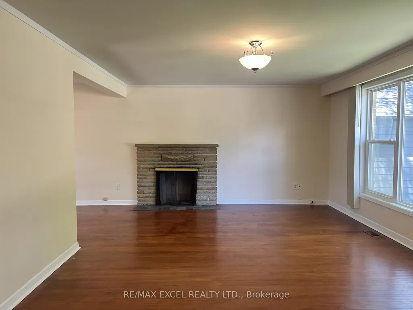
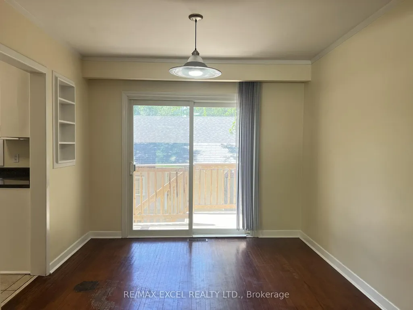
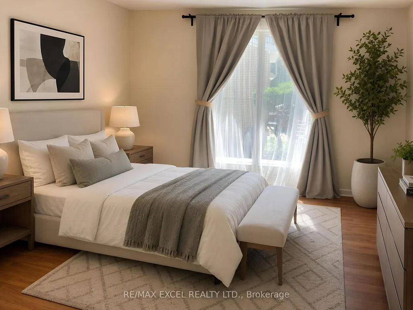
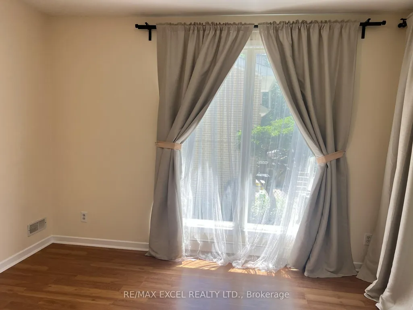
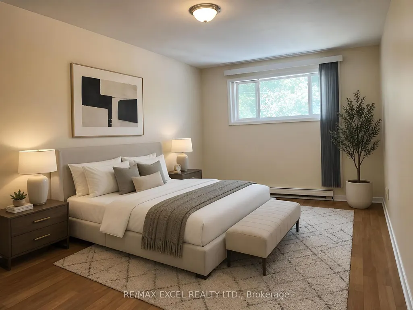
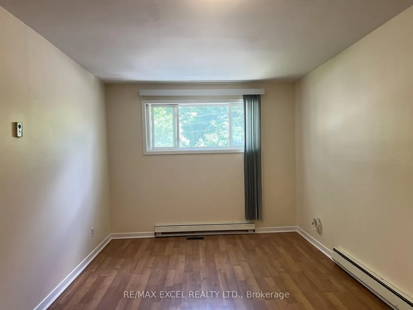
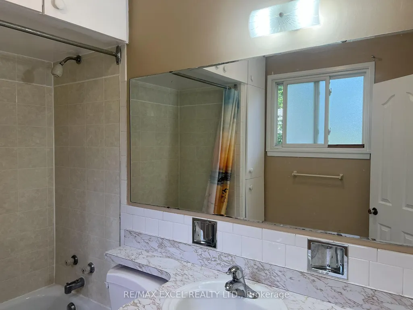
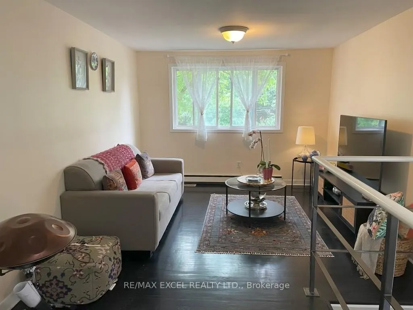
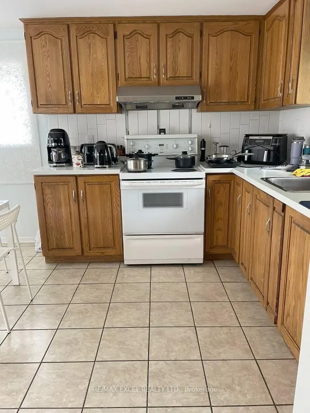
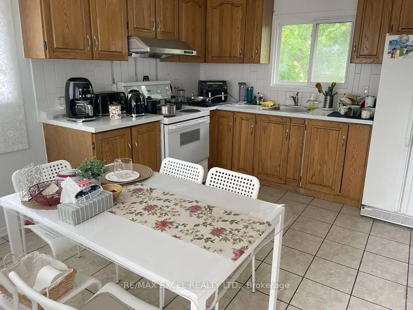
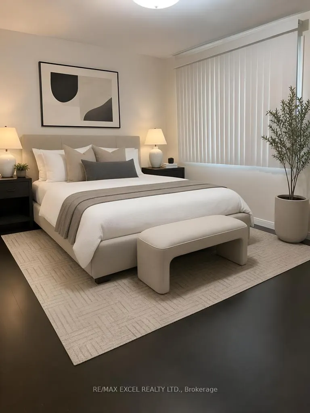
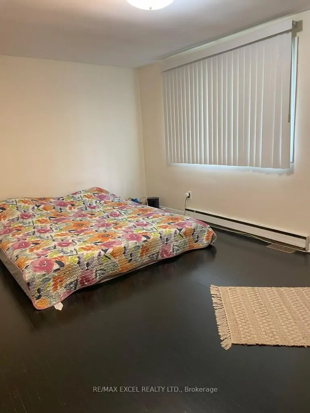
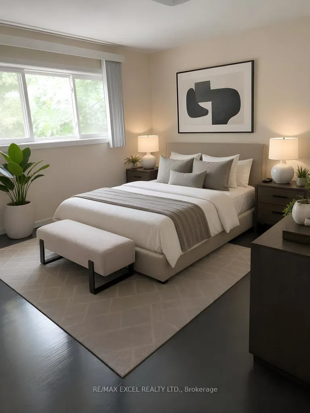
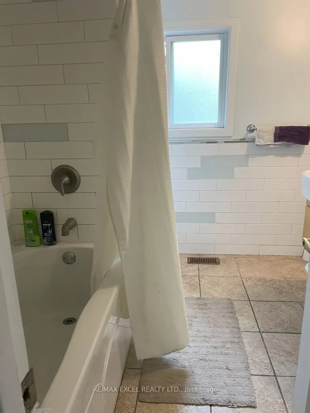
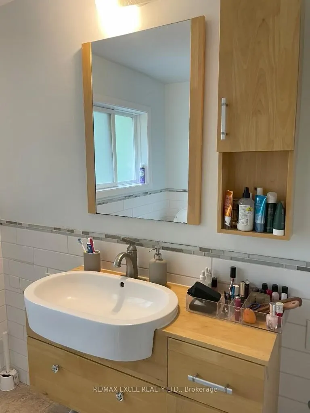
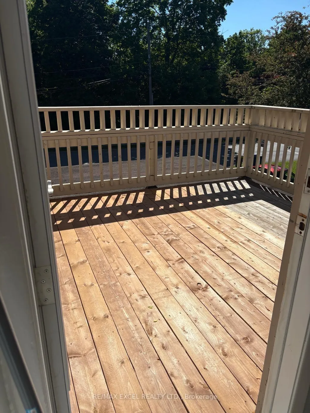
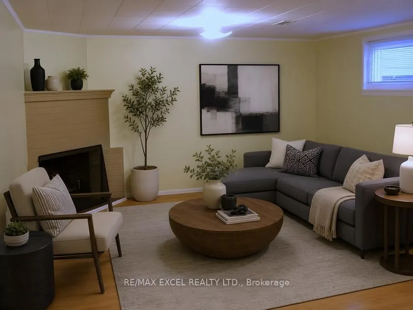
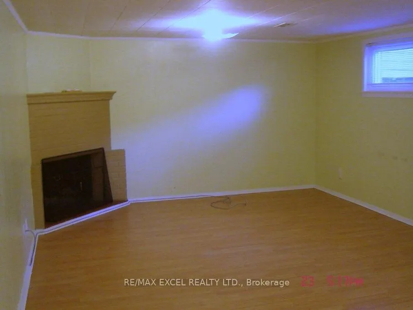
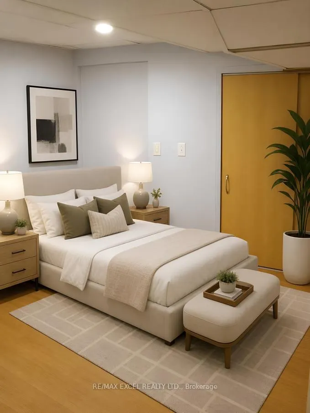
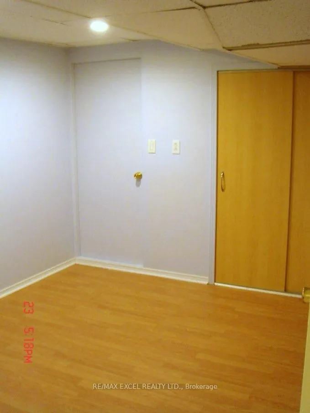
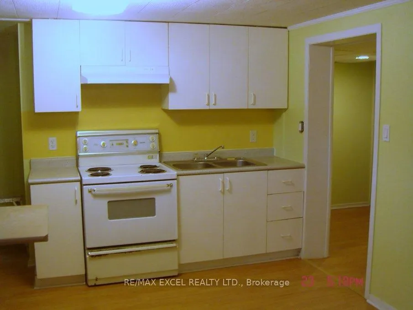
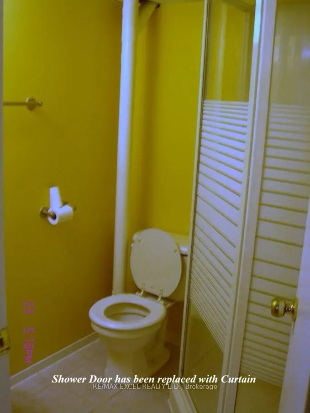
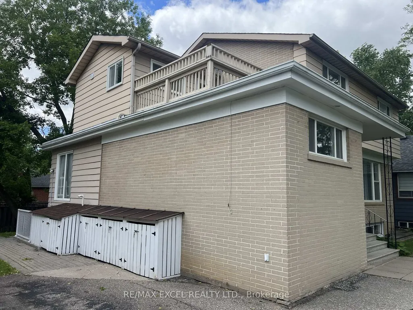
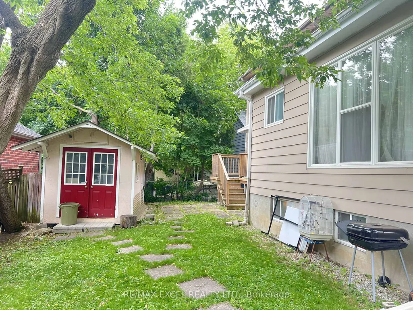
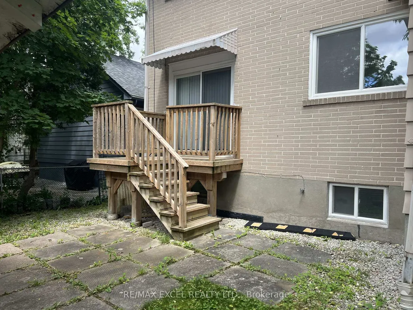
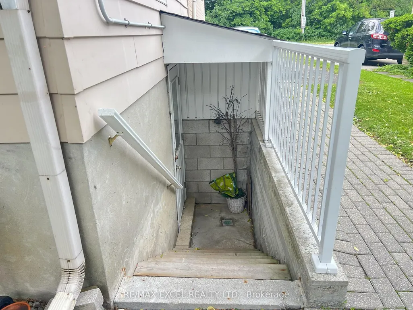
Excellent Investment Opportunity in Richmond Hill's Prestigious Mill Pond Community! This exceptional unique legal Duplex with an additional third In-Law Suite. A rare find property with two separate front doors side by side to main and 2nd floor' units with a walk-up separate Basement Unit on the side. Also can easily be converted to Single Family Home with Accessory Apartment with Separate Entrance. Upper and Lower Units currently being rented to marvelous tenants for more than 4 and 14 years. One could generate possibly and easily a market rental value of $6,000 per month with all 3 units making it ideal for investors or homeowners. Lots of natural light throughout main and second floor. Two bright spacious 2-bedroom units on the main and second floor. 1 bedroom with Den Basement unit has above grade windows. furnace (2023) and roof (2022). Set on a 62.5" x 90" lot, the property offers plenty of space, with garden shed, each unit is organized with its own garbage cabinet unit. A standout feature to green space and community amenities. Enjoy the convenience of being within walking distance to Mill Pond, scenic trails, and beautiful parks. Right behind Performance Art Centre on Yonge St and its Transits. Just Minutes to Mackenzie Health Hospital, Richmond Hill Library, top-rated Alexander Mackenzie High School, French Emerson school one block away, shopping, restaurants, and more! Don't miss this rare opportunity to own a versatile, income-generating property in one of Richmond Hills most sought-after neighborhoods!
| Price History | |
|---|---|
| 7/14/2026 | Listed $1,499,000 |
General Features
| Sewer | Sewer |
|---|---|
| Cooling | None |
| Roof | Asphalt Shingle |
| Water | Municipal |
| Architectural Style | 2-Storey |
| Pool Features | None |
| Construction Materials | Brick,Wood |
| Heater Type | Forced Air |
| Parking Spaces | 4 |
| Property Subtype | Detached |
| Tax Year | 2025 |
| Lot Depth | 90.0 |
| County | York |
| New Construction | No |
| Property Type | Residential Freehold |
| HOA | No |
| Attached Garage | No |
| Facing Direction | North |
| Garage Y/N | No |
| Status | New |
| City | Richmond Hill |
| Senior Community Y/N | No |
| Lot Size Units | Feet |
| Property Attached Y/N | No |
| Tax Annual Amount | 5557.06 |
| Standard Status | Active |
| Occupancy Type | Owner+Tenant |
| Legal Description | PT LT 11 PL 2539 RICHMOND HILL; PT LT 12 PL 2539 RICHMOND HILL; PT LT 13 PL 2539 RICHMOND HILL AS IN R396711 ; RICHMOND HILL |
Interior Features
| Interior Amenities | Accessory Apartment |
|---|---|
| Basement | Apartment,Walk-Up |
| Total Fireplaces | 2 |
| Fireplace Features | Wood |
| Heat Source | Gas |
| Laundry Level | Lower Level |
| Basement (Y/N) | No |
| Air Conditioning Y/N | No |
| Heating Y/N | Yes |
| Fireplace Y/N | Yes |
| Total Bedrooms | 5 |
| Elevator? | No |
| Total Baths | 4 |
| Bedrooms | 4+1 |
| Living Area Range | 2000-2500 |
Exterior Features
| Waterfront | None |
|---|---|
| Total Parking | 4.0 |
| Inclusions | 3 Stoves,3 Fridges,3 Exhaust Vent,Coined Washer/Dryer,2 Gas Furnaces. |
| Garage Type | None |
| Foundation Details | Poured Concrete |
| Spa | No |
| Waterfront Y/N | No |
| Covered Spaces | 0.0 |
Amenities
- Foreclosure
- Views
- Short Sale
- New Construction
- Adult 55+
- Lease To Own
- No Strata Fees
- Furnished
- Primary On Main
- Air Conditioning
- Seller Finance
- Green
- Fixer Upper
- Horse
- Golf
- Fireplace
- Deck
- Garage
- Basement
- Pool
Property vs Single Family Average in L6C 1V7
Price
 All information deemed reliable but not guaranteed. All properties are subject to prior sale, change or withdrawal. Neither listing broker(s) or information provider(s) shall be responsible for any typographical errors, misinformation, misprints and shall be held totally harmless. Listing(s) information is provided for consumer's personal, non-commercial use and may not be used for any purpose other than to identify prospective properties consumers may be interested in purchasing. The data relating