










Address
16 Frybrook Crescent, Richmond Hill, ON
Price
$ 3,280,000
Property Attributes
- MLS#N13586768
- TypeSingle Family
- Listing Status New
- CityRichmond Hill
- AreaBayview Hill
- NeighbourhoodBayview Hill
- Postal CodeL4B 4B8
- Style2-Storey
- Taxes$ 17540
- Price$ 3,280,000
- Bedrooms6
- Full Bathrooms6
- Half Bathrooms0
- Sqr Footage3500
Data Source:
TREB - DLA - RE/MAX EXCEL REALTY LTD., BROKERAGE
Property Description
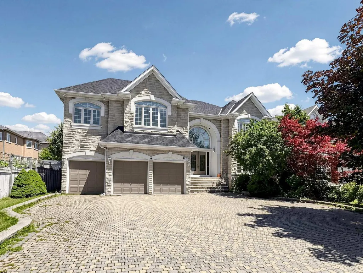
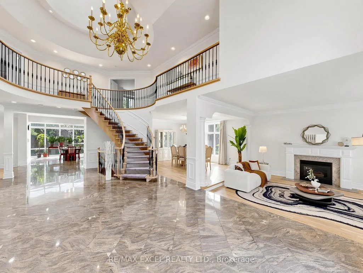
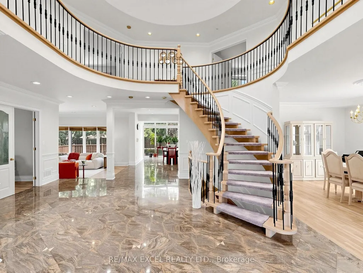
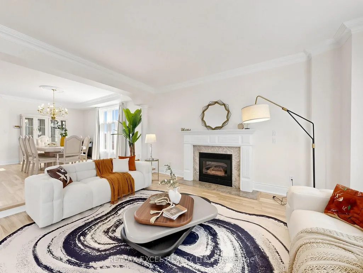
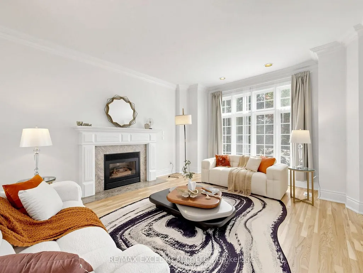
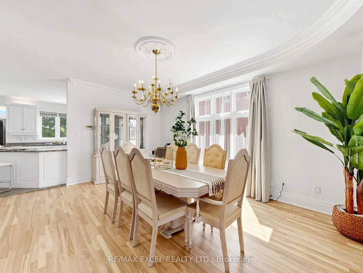
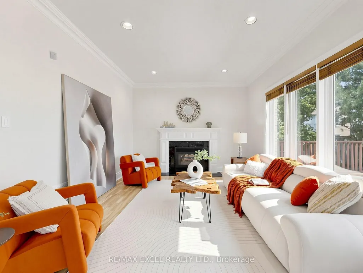
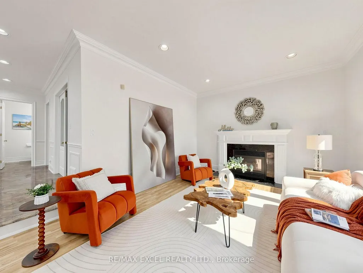
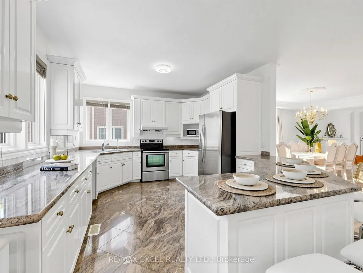
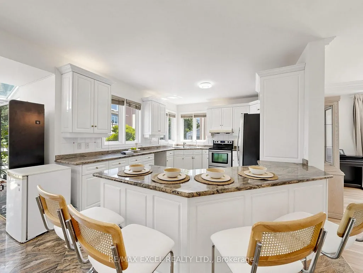
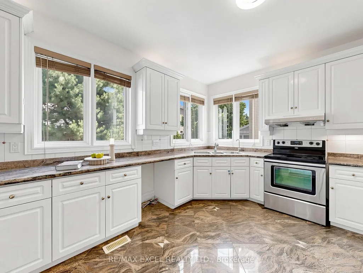
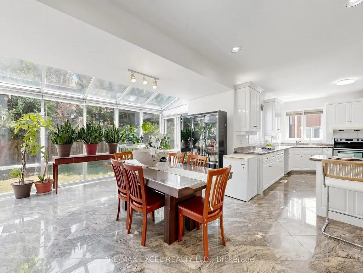
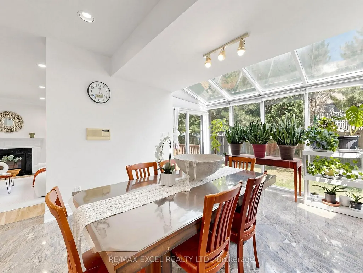
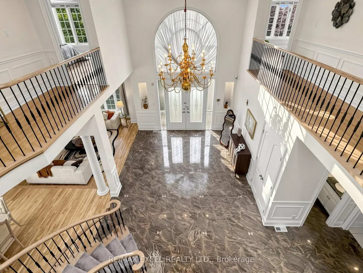
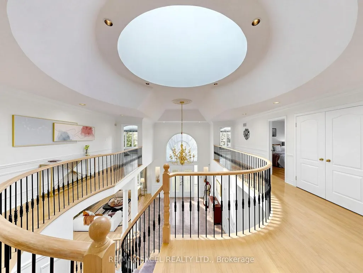
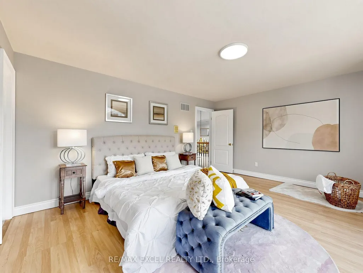
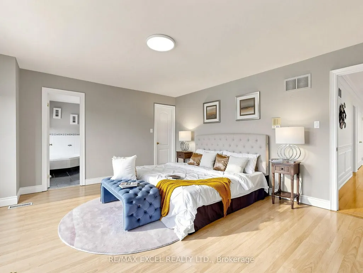
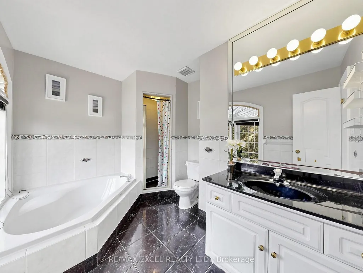
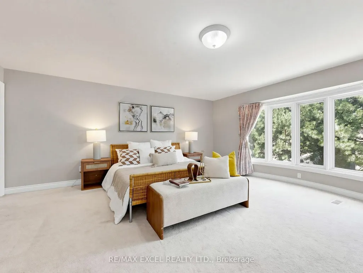
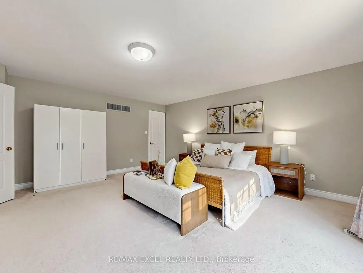
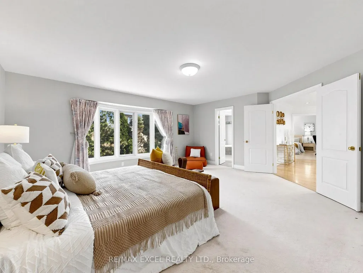
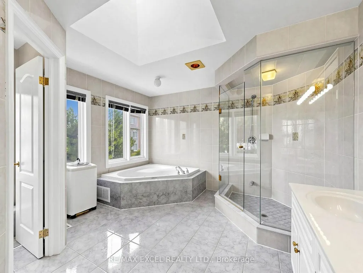
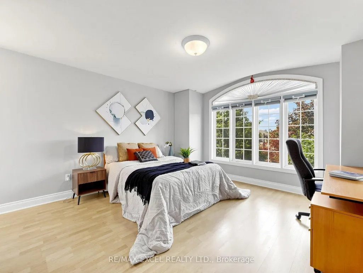
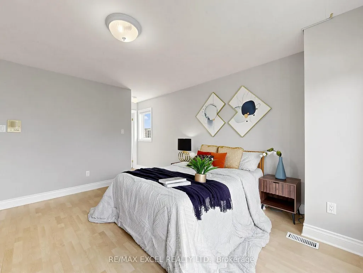
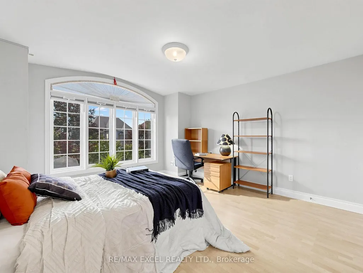
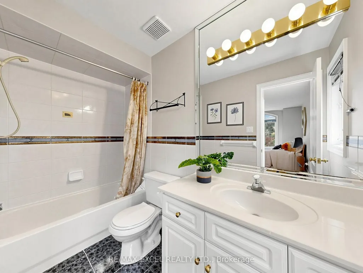
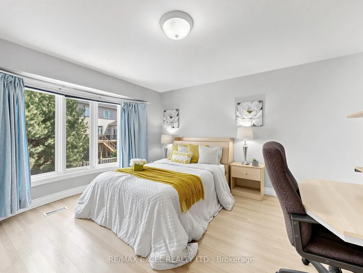
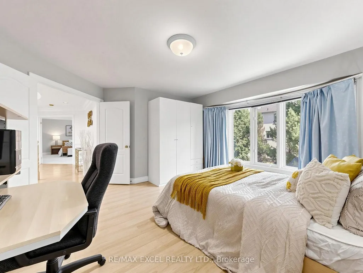
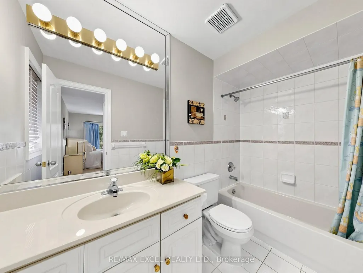
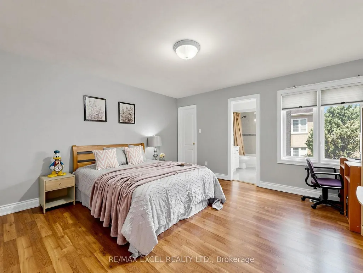
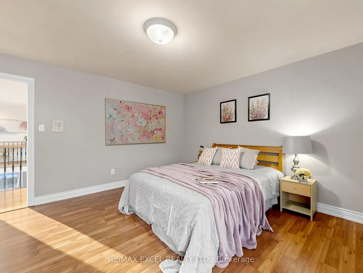
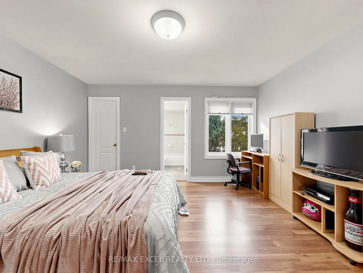
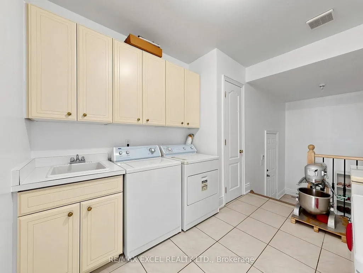
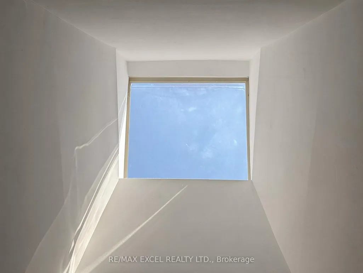
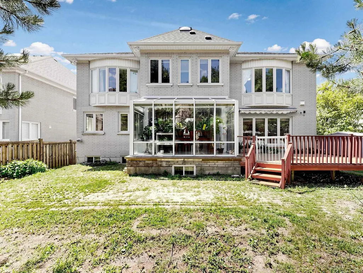
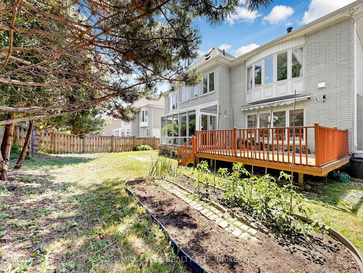
Nestled on a quiet interior street in the prestigious Bayview Hill community, this impressive residence offers nearly 5,000 sqft living space within Bayview Secondary School district. A grand double-door entrance welcomes you into a breathtaking two-storey foyer, featuring marble floor, dramatic curved staircase and amazing skylight, creating an unforgettable first impression.Designed for daily living and elegant entertaining, the main level features 9' smooth ceilings, hardwood floor and extensive pot lighting throughout. The spacious formal living room and inviting family room each showcase a fireplace, offering warm and comfortable gathering spaces for family and guests alike. A private main-floor den provides the perfect setting for a home office or quiet retreat. The bright eat-in kitchen flows seamlessly into a sun-filled solarium overlooking the backyard, creating a cheerful space to enjoy morning coffee or year-round relaxation while surrounded by natural light. The thoughtfully designed second level features five generously sized bedrooms, each complete with its own ensuite bathroom and walk-in closet, providing exceptional comfort and privacy for every family member. The expansive primary suite offers a luxurious retreat with ample space for a sitting area, large picture windows overlooking mature trees, and 6 pc ensuite highlighted by a skylight.The oversized unfinished basement with a separate entrance offers endless possibilities for future customization. Excellent location: minutes from Hwy 404, parks, schools, community centres, shopping, and everyday amenities.
| Price History | |
|---|---|
| 7/21/2026 | Listed $3,280,000 |
General Features
| Sewer | Sewer |
|---|---|
| Cooling | Central Air |
| Roof | Asphalt Shingle |
| Water | Municipal |
| Architectural Style | 2-Storey |
| Pool Features | None |
| Construction Materials | Brick |
| Heater Type | Forced Air |
| Parking Spaces | 4 |
| Property Subtype | Detached |
| Tax Year | 2026 |
| Lot Depth | 116.0 |
| County | York |
| New Construction | No |
| Property Type | Residential Freehold |
| HOA | No |
| Attached Garage | No |
| Facing Direction | North |
| Garage Y/N | Yes |
| Status | New |
| City | Richmond Hill |
| Senior Community Y/N | No |
| Lot Size Units | Feet |
| Property Attached Y/N | No |
| Tax Annual Amount | 17540.84 |
| Virtual Tour | https://www.winsold.com/tour/467988 |
| Standard Status | Active |
| Occupancy Type | Owner |
| Legal Description | PLAN 65M3035 LOT 86 |
Interior Features
| Interior Amenities | Auto Garage Door Remote |
|---|---|
| Basement | Separate Entrance |
| Heat Source | Gas |
| Basement (Y/N) | No |
| Air Conditioning Y/N | Yes |
| Heating Y/N | Yes |
| Fireplace Y/N | Yes |
| Total Bedrooms | 6 |
| Elevator? | No |
| Total Baths | 6 |
| Bedrooms | 5+1 |
| Living Area Range | 3500-5000 |
Exterior Features
| Parking Features | Private |
|---|---|
| Total Parking | 7.0 |
| Inclusions | Fridge,Stove,Hood Fan,Washer,Dryer. All existing lighting fixtures. All window coverings as is. |
| Garage Type | Attached |
| Foundation Details | Concrete |
| Spa | No |
| Waterfront Y/N | No |
| Covered Spaces | 3.0 |
Amenities
- Foreclosure
- Views
- Short Sale
- New Construction
- Adult 55+
- Lease To Own
- No Strata Fees
- Furnished
- Primary On Main
- Air Conditioning
- Seller Finance
- Green
- Fixer Upper
- Horse
- Golf
- Fireplace
- Deck
- Garage
- Basement
- Pool
Property vs Single Family Average in L4B 4B8
Price
Taxes
 All information deemed reliable but not guaranteed. All properties are subject to prior sale, change or withdrawal. Neither listing broker(s) or information provider(s) shall be responsible for any typographical errors, misinformation, misprints and shall be held totally harmless. Listing(s) information is provided for consumer's personal, non-commercial use and may not be used for any purpose other than to identify prospective properties consumers may be interested in purchasing. The data relating