







Address
10 Ken Betz Court, Whitchurch-Stouffville, ON
Price
$ 1,385,000
Property Attributes
- MLS#N13591216
- TypeSingle Family
- Listing Status Sold Conditional
- CityWhitchurch-Stouffville
- AreaStouffville
- NeighbourhoodStouffville
- Postal CodeL4A 4P5
- Style2-Storey
- Taxes$ 7295
- Price$ 1,385,000
- Bedrooms4
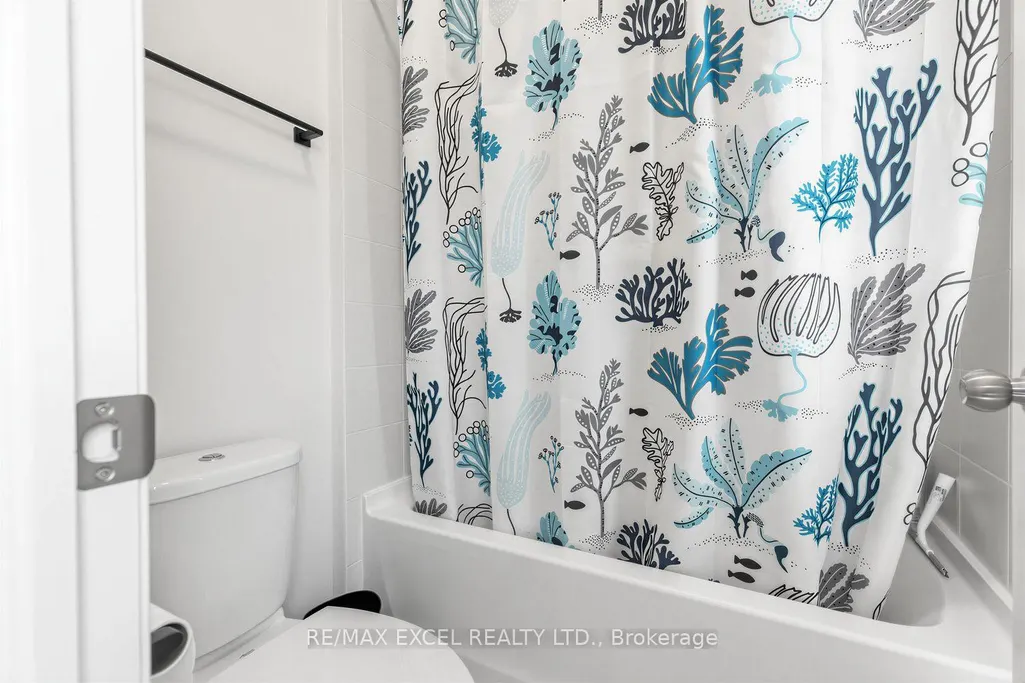
- Full Bathrooms3
- Half Bathrooms0
- Sqr Footage2500
Data Source:
TREB - DLA - RE/MAX EXCEL REALTY LTD., BROKERAGE
Property Description
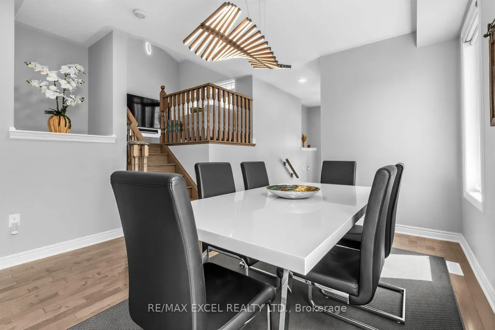
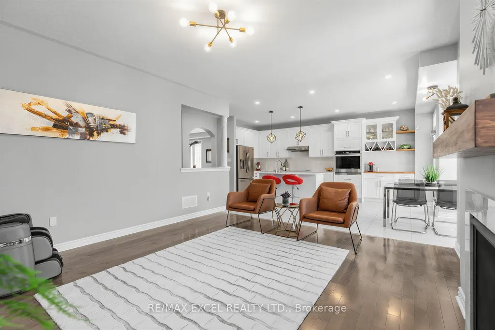
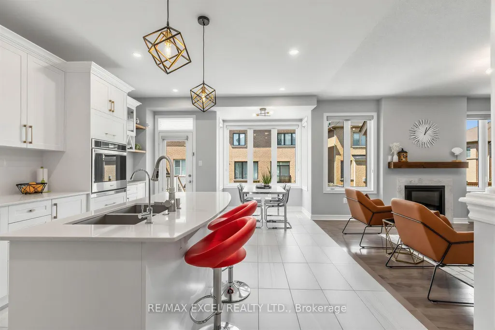
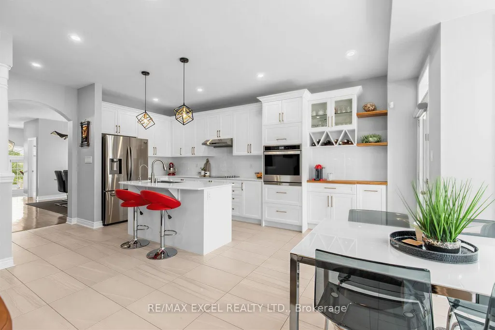
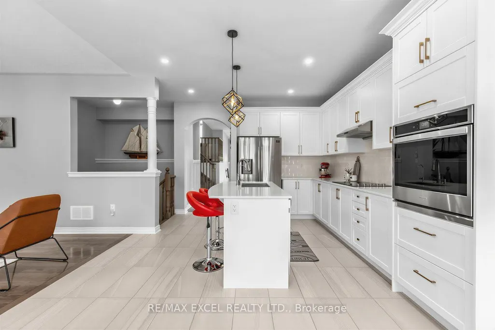
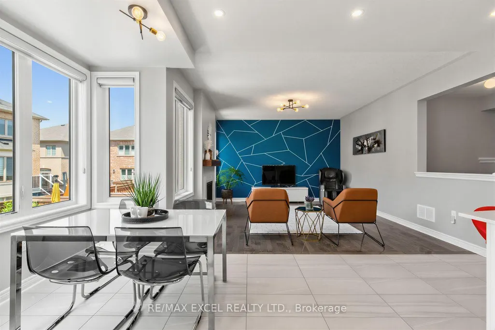
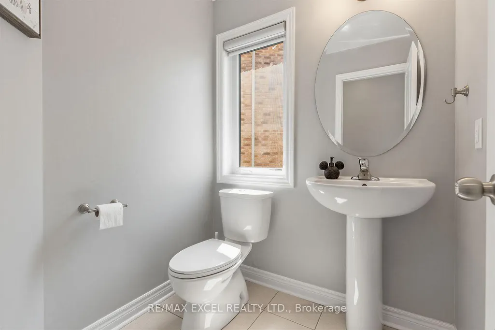
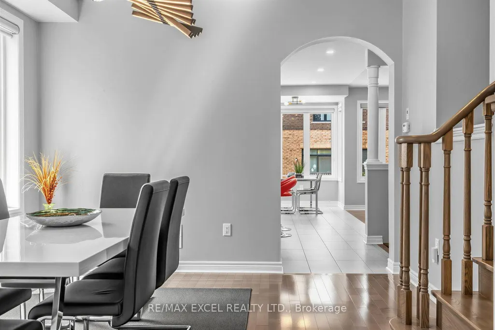
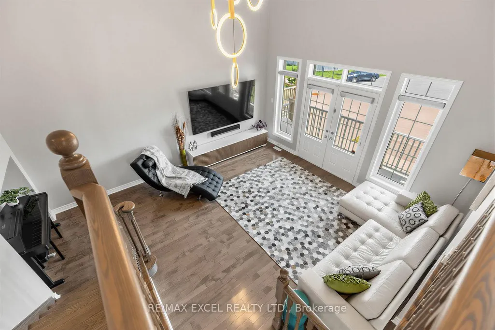
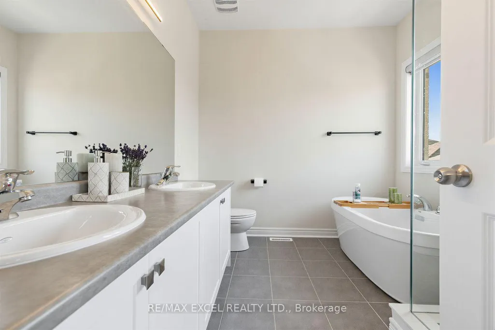
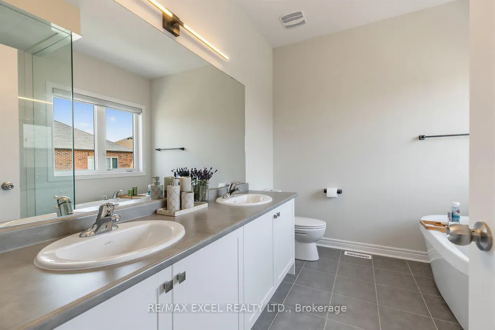
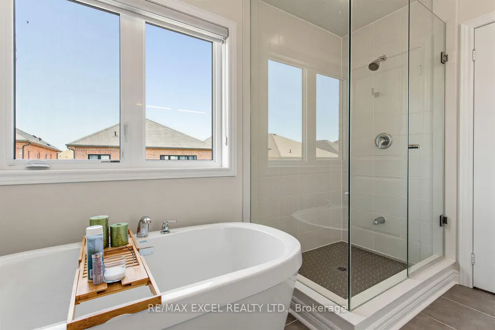
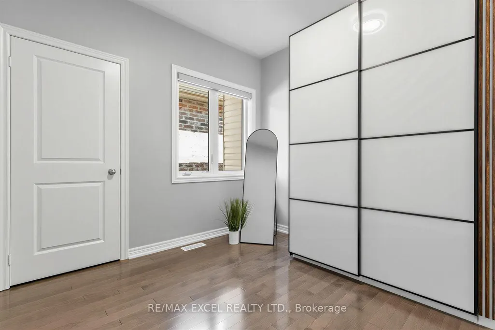
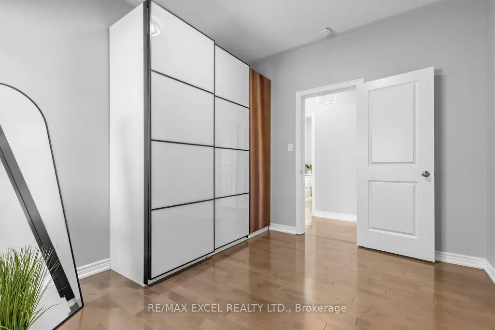
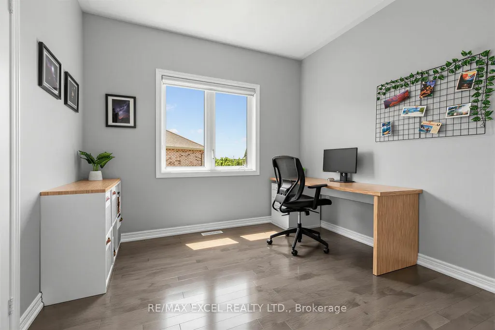
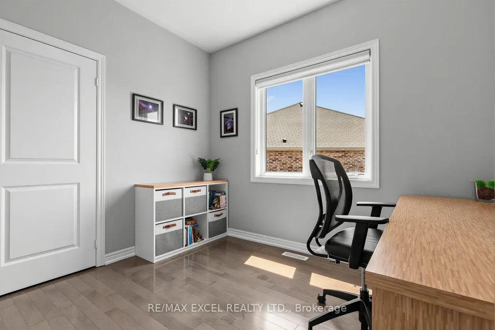
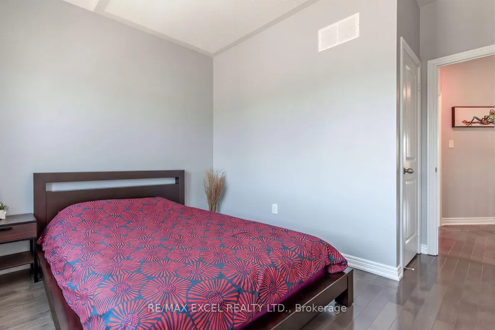
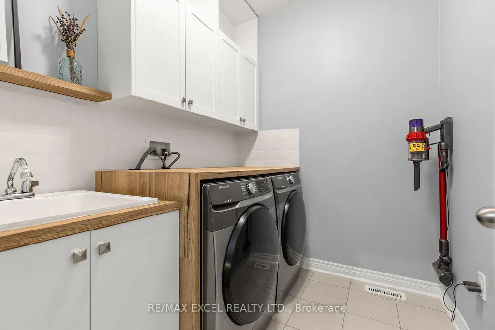
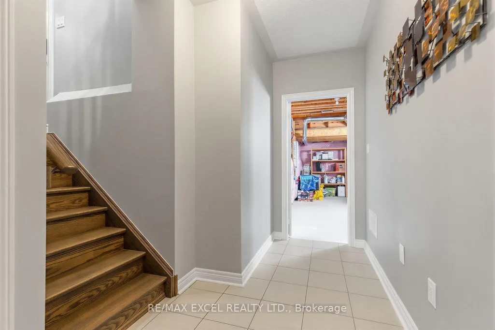
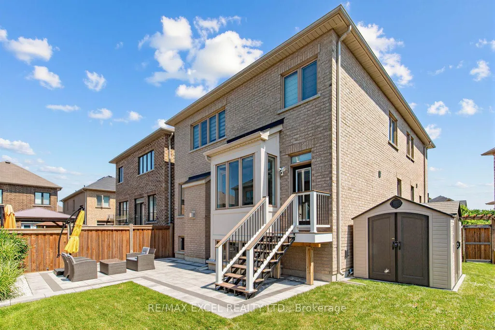
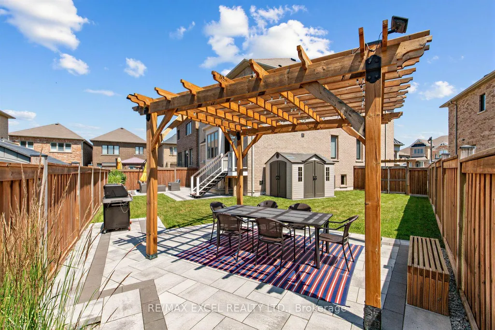
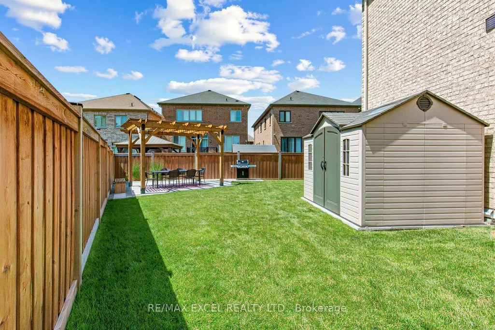
Welcome to this exceptional 6-year-old executive home offering 2500 Sq Ft of beautifully finished living space on a premium pie-shaped lot in one of the area's most desirable communities. Situated on a quiet Cul-De-Sac/Court, this stunning 4-bedroom home features a rare oversized backyard, Designed for both everyday living and entertaining, the home features hardwood flooring throughout with no carpet, a bright open-concept layout, and a spacious living room uniquely situated between the main and second floors, offering the perfect space for relaxing, gathering with family, or hosting guests. Additional upgrades include elegant glass shower doors, interlock, whole-house water softener, and numerous quality finishes throughout. Conveniently located just steps to parks, scenic walking trails, and a pedestrian bridge, this home offers the perfect combination of luxury, comfort, and nature. Still protected under the Tarion warranty, this is a rare opportunity to own a premium property in a highly sought-after neighborhood. Move In Ready!
| Price History | |
|---|---|
| 7/22/2026 | Listed $1,385,000 |
General Features
| Sewer | Sewer |
|---|---|
| Cooling | Central Air |
| Roof | Shingles |
| Water | Municipal |
| Architectural Style | 2-Storey |
| Pool Features | None |
| Construction Materials | Brick |
| View | Trees/Woods |
| Heater Type | Forced Air |
| Parking Spaces | 2 |
| Property Subtype | Detached |
| Tax Year | 2026 |
| Lot Depth | 104.21 |
| PropertyFeatures | Clear View,Cul de Sac/Dead End,Fenced Yard,School,Wooded/Treed |
| County | York |
| New Construction | No |
| Property Type | Residential Freehold |
| HOA | No |
| Attached Garage | Yes |
| Facing Direction | North |
| Garage Y/N | Yes |
| Total Rooms | 11 |
| Status | Sold Conditional |
| City | Whitchurch-Stouffville |
| Senior Community Y/N | No |
| Lot Size Units | Feet |
| Property Attached Y/N | No |
| Tax Annual Amount | 7295.14 |
| Virtual Tour | https://www.houssmax.ca/showMatterport/h5371601/rwsvWScy6CL |
| Standard Status | Active Under Contract |
| Occupancy Type | Owner |
| Legal Description | LOT 104,PLAN 65M4582 SUBJECT TO AN EASEMENT FOR ENTRY AS IN YR3114459 TOWN OF WHITCHURCH-STOUFFVILLE |
Interior Features
| Interior Amenities | Water Softener |
|---|---|
| Basement | Full |
| Heat Source | Gas |
| Laundry Level | Main Level |
| Basement (Y/N) | No |
| Air Conditioning Y/N | Yes |
| Heating Y/N | Yes |
| Fireplace Y/N | Yes |
| Total Bedrooms | 4 |
| Elevator? | No |
| Total Baths | 3 |
| Bedrooms | 4 |
| Living Area Range | 2500-3000 |
Exterior Features
| Exterior Amenities | Landscaped,Privacy |
|---|---|
| Parking Features | Private |
| Total Parking | 4.0 |
| Inclusions | All Stainless Steel Appliances: Fridges,Stove,Range Hoods,Dishwasher,Washers & Dryers,All Window Coverings,All Electrical fixtures. |
| Garage Type | Attached |
| Foundation Details | Concrete |
| Spa | No |
| Lot Dimensions | 36.06 x 90.22 Feet |
| Lot Size Source | Survey |
| Waterfront Y/N | No |
| Covered Spaces | 2.0 |
| LotDimensionsSource | Other |
Amenities
- Foreclosure
- Views
- Short Sale
- New Construction
- Adult 55+
- Lease To Own
- No Strata Fees
- Furnished
- Primary On Main
- Air Conditioning
- Seller Finance
- Green
- Fixer Upper
- Horse
- Golf
- Fireplace
- Deck
- Garage
- Basement
- Pool
Property vs Single Family Average in L4A 4P5
Price
 All information deemed reliable but not guaranteed. All properties are subject to prior sale, change or withdrawal. Neither listing broker(s) or information provider(s) shall be responsible for any typographical errors, misinformation, misprints and shall be held totally harmless. Listing(s) information is provided for consumer's personal, non-commercial use and may not be used for any purpose other than to identify prospective properties consumers may be interested in purchasing. The data relating