











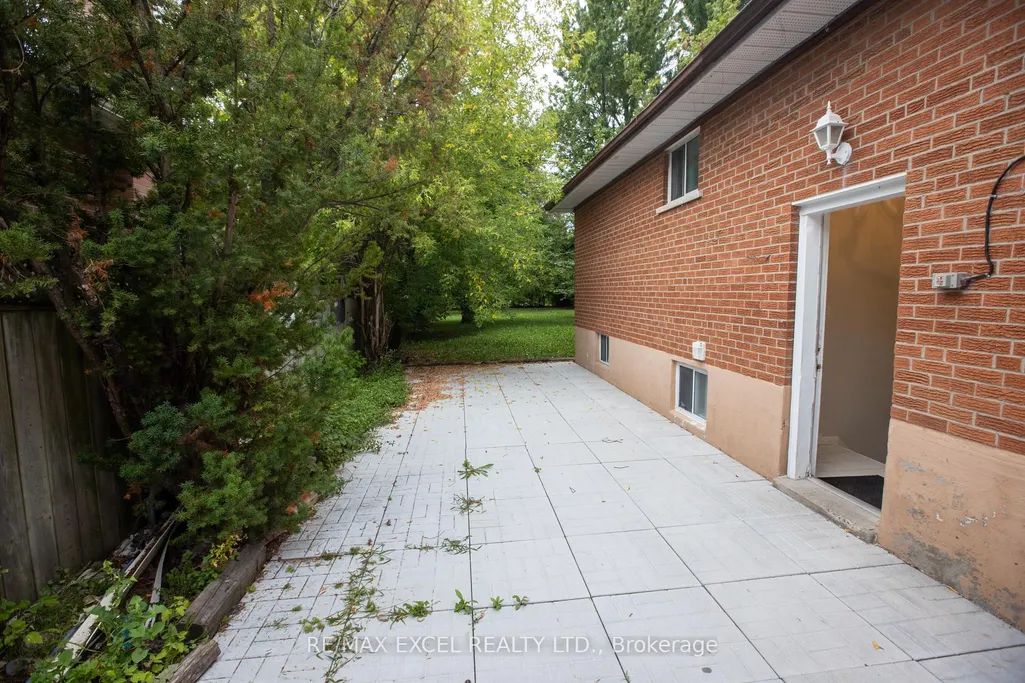
Address
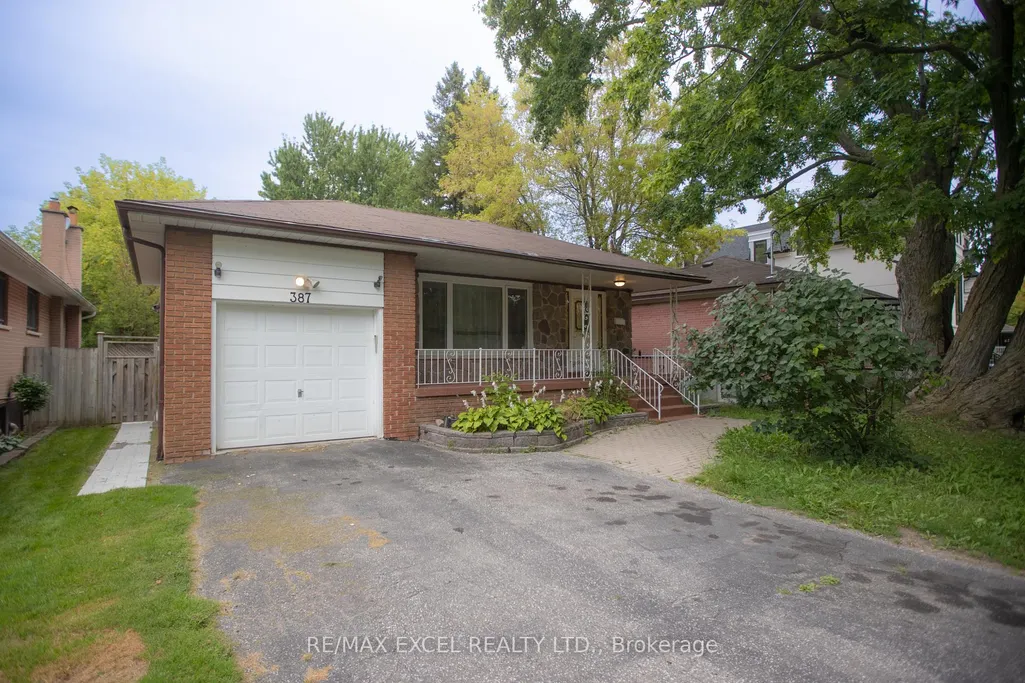
387 Crosby Avenue, Richmond Hill, ON
Price
$ 1,158,000
Property Attributes
- MLS#N13601898
- TypeSingle Family
- Listing Status Price Change
- CityRichmond Hill
- AreaCrosby
- NeighbourhoodCrosby
- Postal CodeL4C 2R8
- StyleBungalow
- Taxes$ 5911
- Price$ 1,158,000
- Bedrooms4
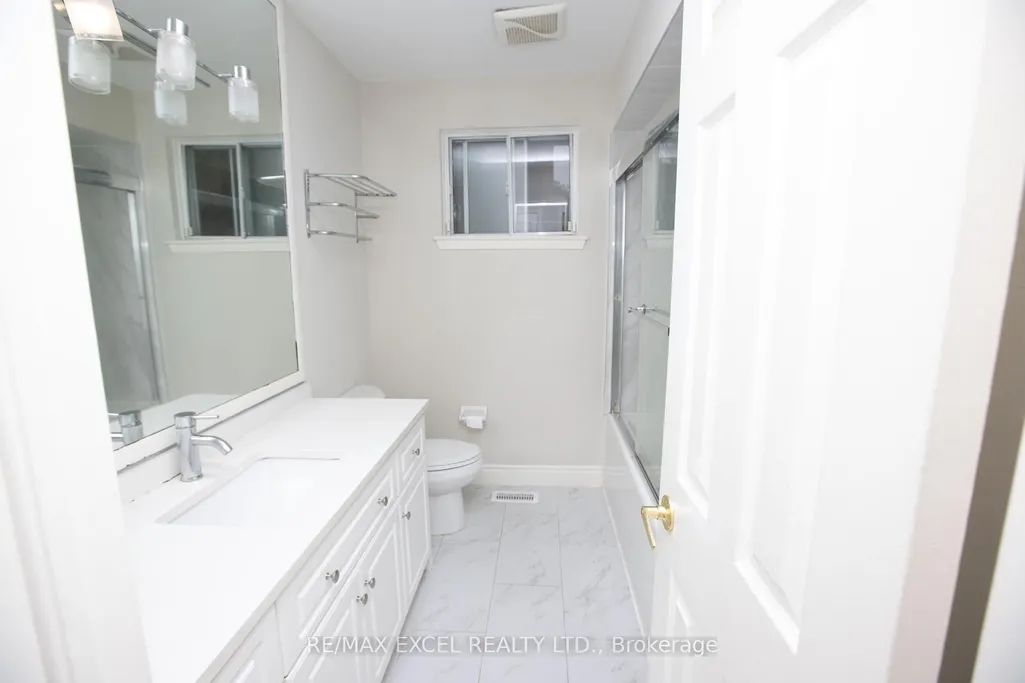
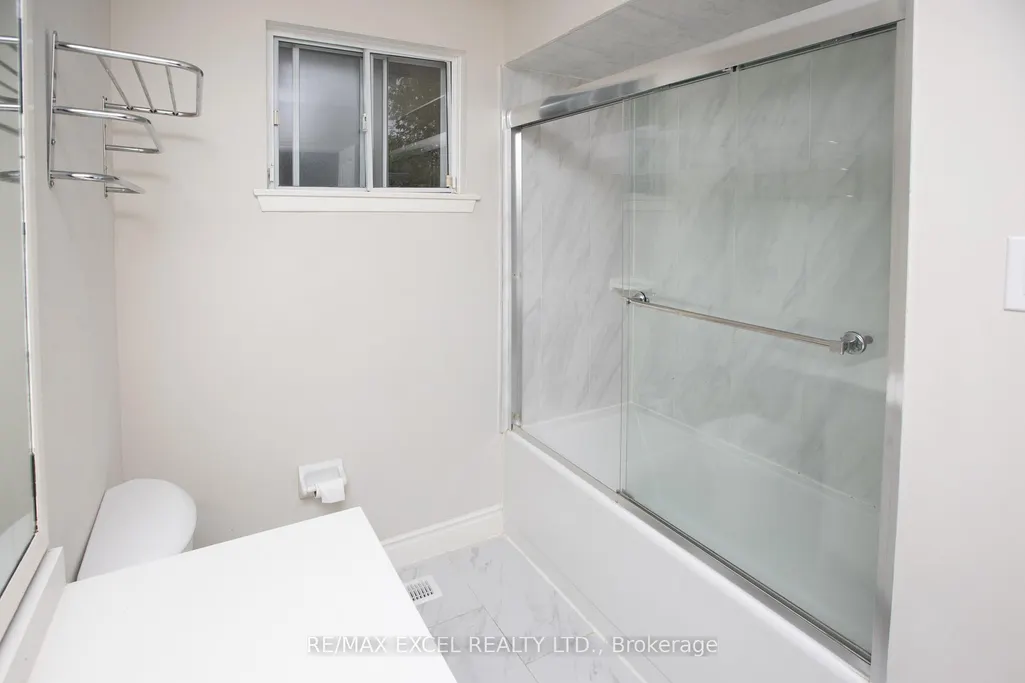
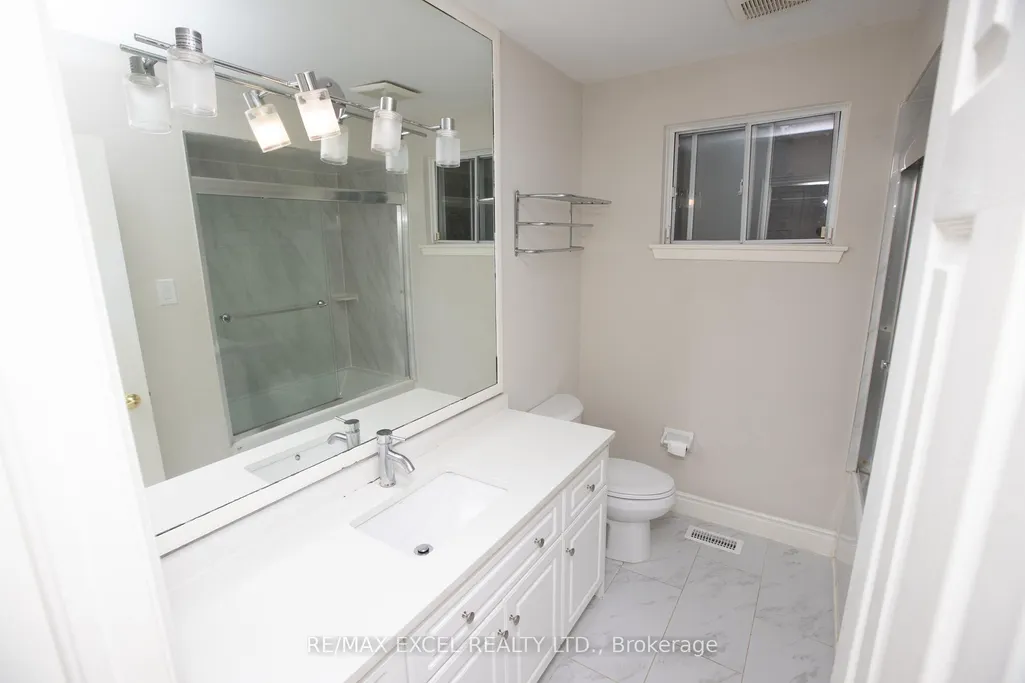
- Full Bathrooms3
- Half Bathrooms0
- Sqr Footage1100
Data Source:
TREB - DLA - RE/MAX EXCEL REALTY LTD., BROKERAGE
Property Description
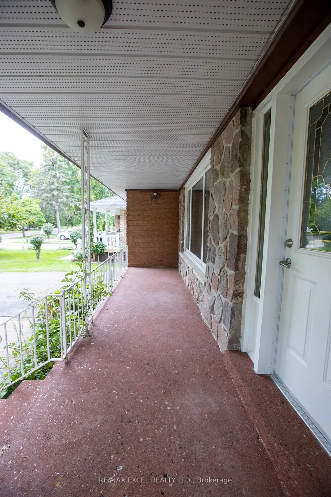
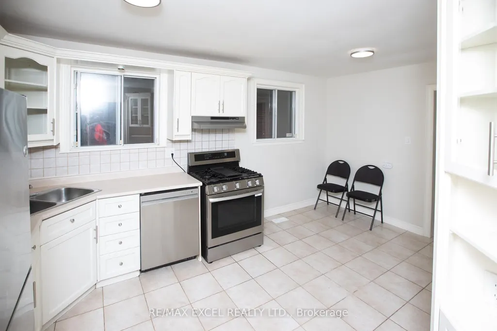
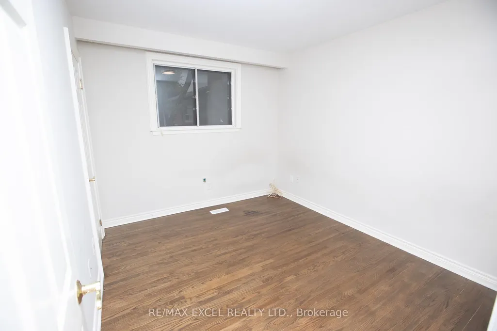
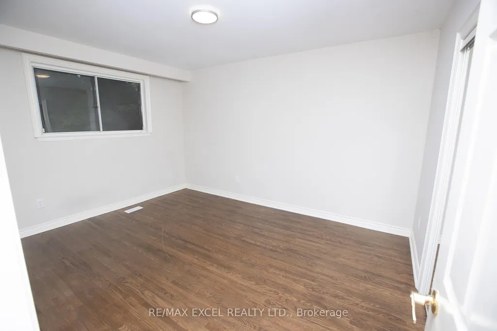
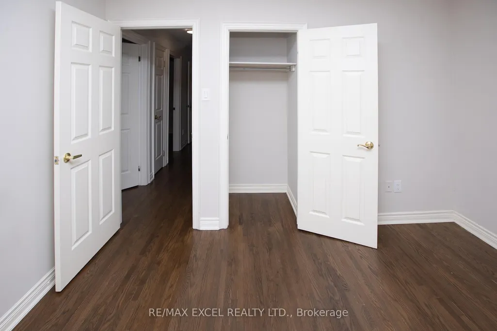
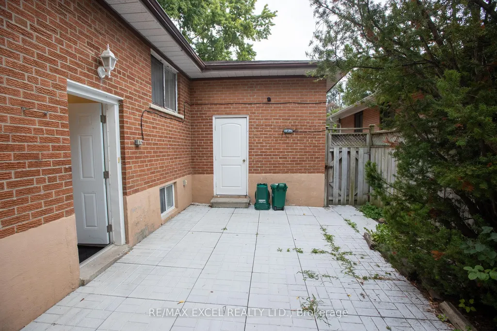
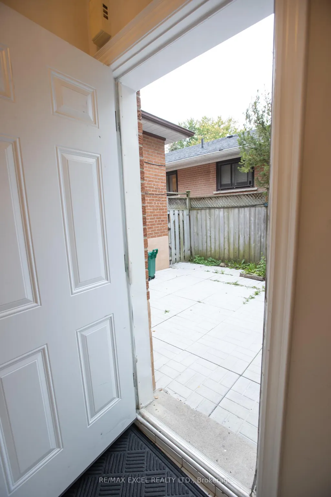
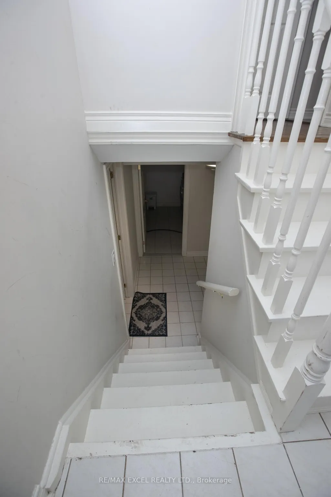
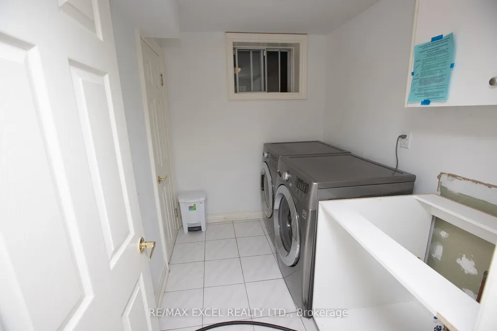
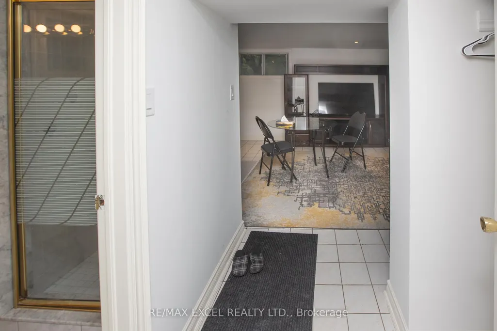
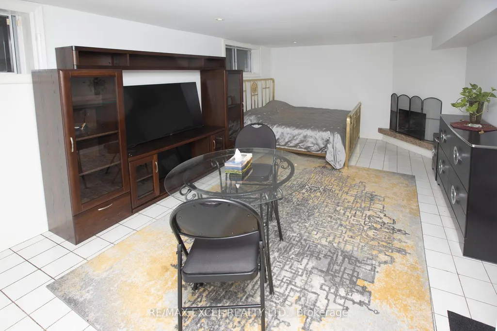
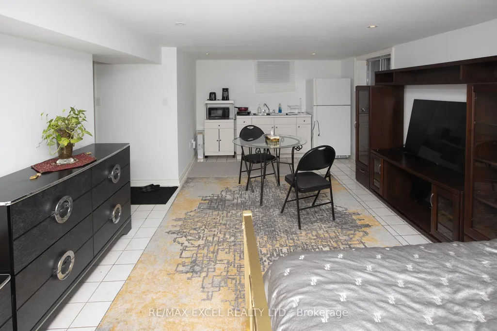
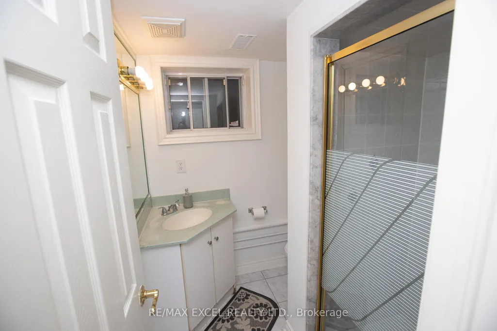
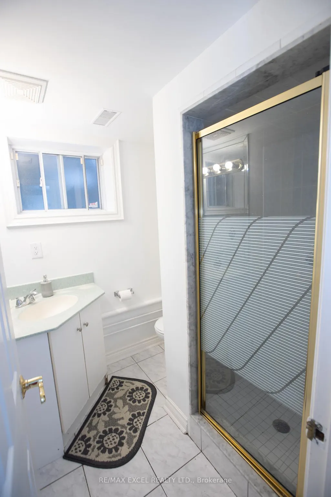
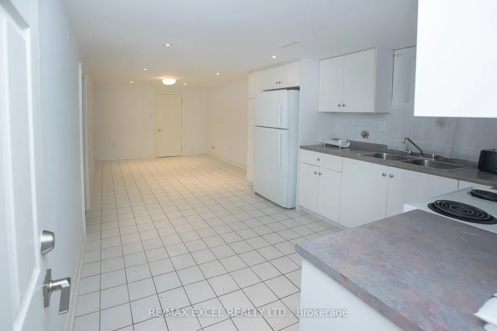
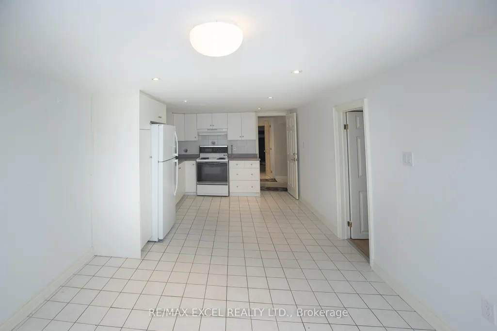
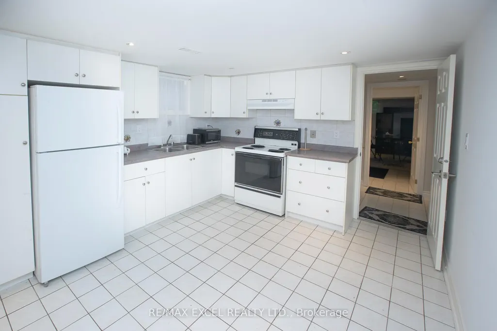
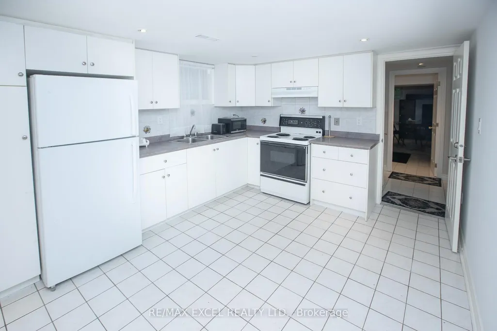
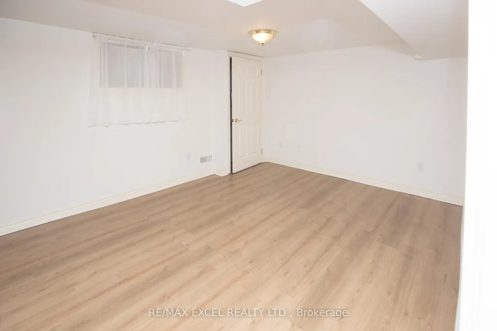
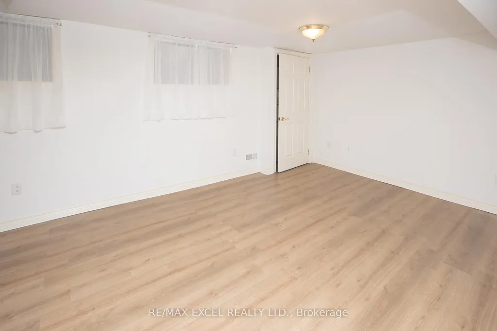
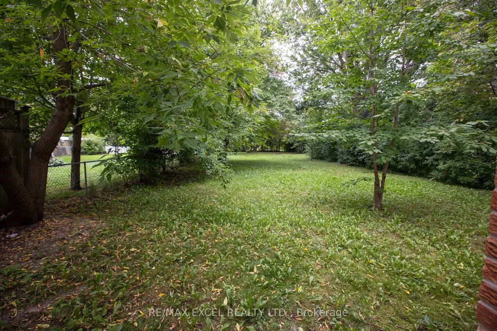
Rare Opportunity in Prime Richmond Hill! Exceptional premium lot with over 200 feet of depth, offering endless possibilities for investors, builders, or families looking to secure a property in one of Richmond Hill's most sought-after neighbourhoods. Located within the prestigious Bayview Secondary School catchment, one of Ontario's highest-ranked public high schools.This versatile home features two self-contained basement apartments, each with a separate entrance-one bachelor suite and one one-bedroom suite-providing outstanding income potential or the perfect mortgage helper.Ideally situated just minutes from shopping, restaurants, parks, schools, public transit, and with convenient access to Highway 404, this property combines an unbeatable location with exceptional lot value and future potential. Whether you're looking to live, invest, or build, this is an opportunity you won't want to miss. One of the units in the basement is tenanted.
| Price History | |
|---|---|
| 7/24/2026 | Listed $999,999 |
General Features
| Sewer | Sewer |
|---|---|
| Cooling | Central Air |
| Roof | Shingles |
| Water | Municipal |
| Zoning | R2 |
| Architectural Style | Bungalow |
| Pool Features | None |
| Construction Materials | Brick |
| Heater Type | Forced Air |
| Parking Spaces | 4 |
| Property Subtype | Detached |
| Tax Year | 2025 |
| Lot Depth | 226.93 |
| County | York |
| New Construction | No |
| Property Type | Residential Freehold |
| HOA | No |
| Attached Garage | No |
| Facing Direction | North |
| Garage Y/N | Yes |
| Status | Price Change |
| City | Richmond Hill |
| Senior Community Y/N | No |
| Lot Size Units | Feet |
| Property Attached Y/N | No |
| Tax Annual Amount | 5911.0 |
| Standard Status | Active |
| Occupancy Type | Owner+Tenant |
| Legal Description | PCL 27-1 SEC M1228; LT 27 PL M1228; T/W PT LT 48 CON 1 (MKM) AS IN MA21486 & MA22495 |
Interior Features
| Interior Amenities | Carpet Free |
|---|---|
| Basement | Separate Entrance,Apartment |
| Heat Source | Gas |
| Basement (Y/N) | No |
| Air Conditioning Y/N | Yes |
| Heating Y/N | Yes |
| Fireplace Y/N | No |
| Total Bedrooms | 4 |
| Elevator? | No |
| Total Baths | 3 |
| Bedrooms | 3+1 |
| Living Area Range | 1100-1500 |
Exterior Features
| Parking Features | Available |
|---|---|
| Total Parking | 5.0 |
| Garage Type | Built-In |
| Foundation Details | Concrete Block |
| Spa | No |
| Lot Size Source | MPAC |
| Waterfront Y/N | No |
| Covered Spaces | 1.0 |
Amenities
- Foreclosure
- Views
- Short Sale
- New Construction
- Adult 55+
- Lease To Own
- No Strata Fees
- Furnished
- Primary On Main
- Air Conditioning
- Seller Finance
- Green
- Fixer Upper
- Horse
- Golf
- Fireplace
- Deck
- Garage
- Basement
- Pool
Property vs Single Family Average in L4C 2R8
Price
 All information deemed reliable but not guaranteed. All properties are subject to prior sale, change or withdrawal. Neither listing broker(s) or information provider(s) shall be responsible for any typographical errors, misinformation, misprints and shall be held totally harmless. Listing(s) information is provided for consumer's personal, non-commercial use and may not be used for any purpose other than to identify prospective properties consumers may be interested in purchasing. The data relating